15403 HELMSDALE PL
15403 HELMSDALE PL
15403 HELMSDALE PL
15403 HELMSDALE PL
15403 HELMSDALE PL
15403 HELMSDALE PL
15403 HELMSDALE PL
15403 HELMSDALE PL
15403 HELMSDALE PL
15403 HELMSDALE PL
15403 HELMSDALE PL
15403 HELMSDALE PL
15403 HELMSDALE PL
15403 HELMSDALE PL
15403 HELMSDALE PL
15403 HELMSDALE PL
15403 HELMSDALE PL
15403 HELMSDALE PL
15403 HELMSDALE PL
15403 HELMSDALE PL
15403 HELMSDALE PL
15403 HELMSDALE PL
15403 HELMSDALE PL
15403 HELMSDALE PL
15403 HELMSDALE PL
15403 HELMSDALE PL
15403 HELMSDALE PL
15403 HELMSDALE PL
15403 HELMSDALE PL
15403 HELMSDALE PL
15403 HELMSDALE PL
15403 HELMSDALE PL
15403 HELMSDALE PL
15403 HELMSDALE PL
15403 HELMSDALE PL
15403 HELMSDALE PL
15403 HELMSDALE PL
15403 HELMSDALE PL
15403 HELMSDALE PL
15403 HELMSDALE PL
15403 HELMSDALE PL
15403 HELMSDALE PL
15403 HELMSDALE PL
15403 HELMSDALE PL
15403 HELMSDALE PL
15403 HELMSDALE PL
15403 HELMSDALE PL
15403 HELMSDALE PL
15403 HELMSDALE PL
15403 HELMSDALE PL
15403 HELMSDALE PL
15403 HELMSDALE PL
15403 HELMSDALE PL
15403 HELMSDALE PL
15403 HELMSDALE PL
15403 HELMSDALE PL
15403 HELMSDALE PL
15403 HELMSDALE PL
15403 HELMSDALE PL
15403 HELMSDALE PL
15403 HELMSDALE PL
15403 HELMSDALE PL
SEE ALL PHOTOS
15403 HELMSDALE PL
15403 HELMSDALE PL
15403 HELMSDALE PL
15403 HELMSDALE PL
15403 HELMSDALE PL
15403 HELMSDALE PL
15403 HELMSDALE PL
15403 HELMSDALE PL
15403 HELMSDALE PL
15403 HELMSDALE PL
15403 HELMSDALE PL
15403 HELMSDALE PL
15403 HELMSDALE PL
15403 HELMSDALE PL
15403 HELMSDALE PL
15403 HELMSDALE PL
15403 HELMSDALE PL
15403 HELMSDALE PL
15403 HELMSDALE PL
15403 HELMSDALE PL
15403 HELMSDALE PL
15403 HELMSDALE PL
15403 HELMSDALE PL
15403 HELMSDALE PL
15403 HELMSDALE PL
15403 HELMSDALE PL
15403 HELMSDALE PL
15403 HELMSDALE PL
15403 HELMSDALE PL
15403 HELMSDALE PL
15403 HELMSDALE PL
15403 HELMSDALE PL
15403 HELMSDALE PL
15403 HELMSDALE PL
15403 HELMSDALE PL
15403 HELMSDALE PL
15403 HELMSDALE PL
15403 HELMSDALE PL
15403 HELMSDALE PL
15403 HELMSDALE PL
15403 HELMSDALE PL
15403 HELMSDALE PL
15403 HELMSDALE PL
15403 HELMSDALE PL
15403 HELMSDALE PL
15403 HELMSDALE PL
15403 HELMSDALE PL
15403 HELMSDALE PL
15403 HELMSDALE PL
15403 HELMSDALE PL
15403 HELMSDALE PL
15403 HELMSDALE PL
15403 HELMSDALE PL
15403 HELMSDALE PL
15403 HELMSDALE PL
15403 HELMSDALE PL
15403 HELMSDALE PL
15403 HELMSDALE PL
15403 HELMSDALE PL
15403 HELMSDALE PL
15403 HELMSDALE PL
15403 HELMSDALE PL
Courtesy of BERKSHIRE HATHAWAY HOMESERVICE, Donna Wrobel  Listing Contact: 941-907-2000 
For Sale

15403 HELMSDALE PL

15403 HELMSDALE PL, LAKEWOOD RANCH, FL 34202

$969,900
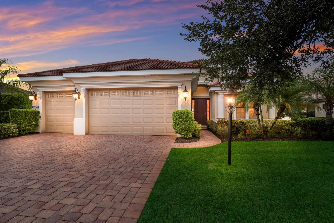
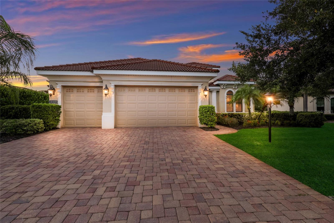
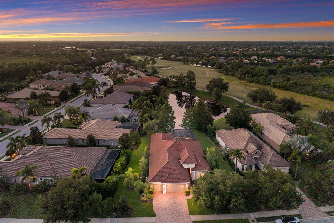
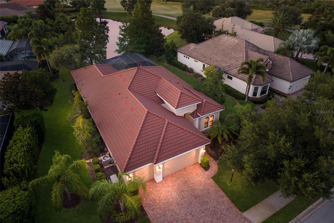
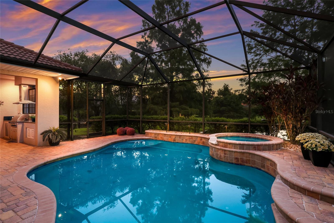
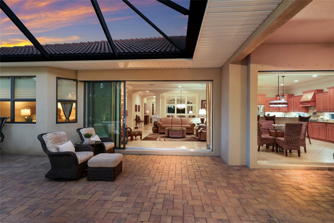
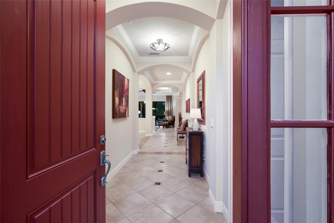
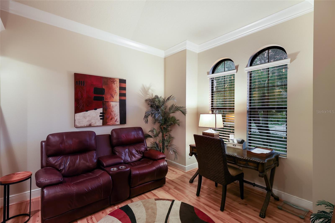
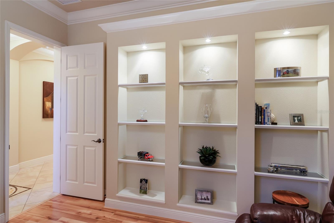
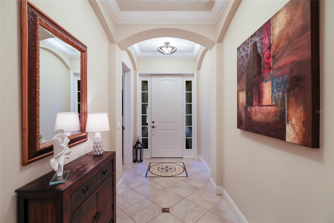
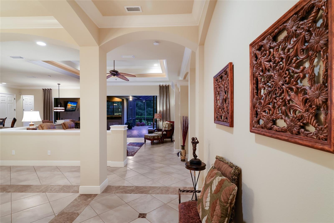
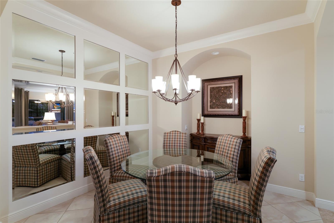
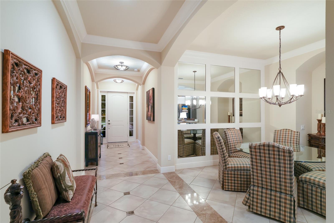
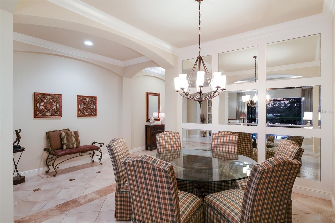
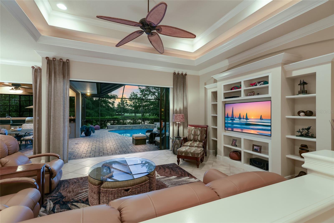
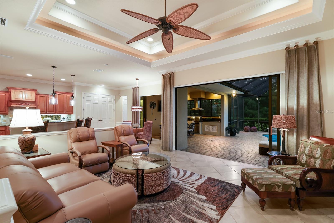
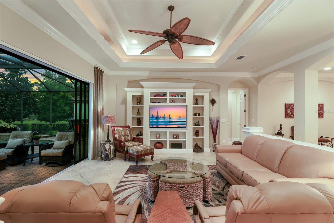
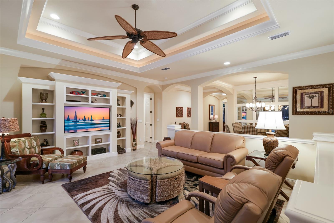
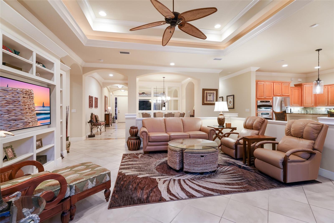
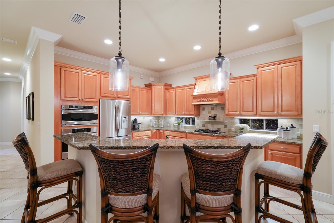
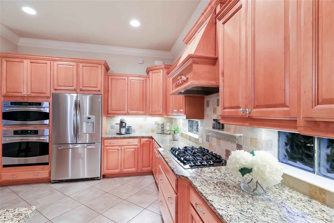
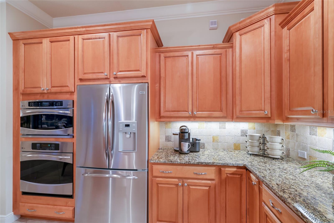
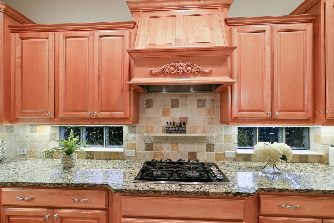
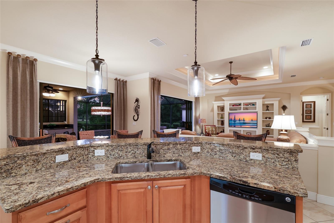
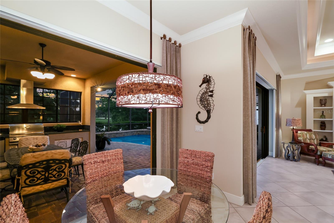
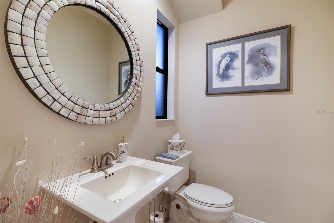
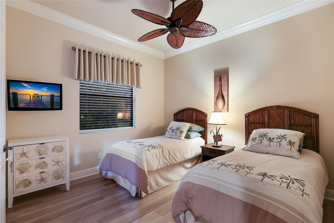
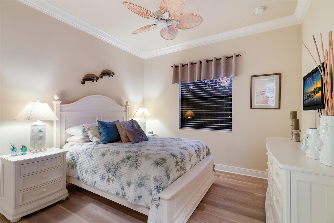
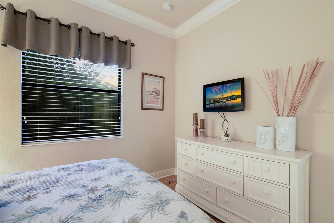
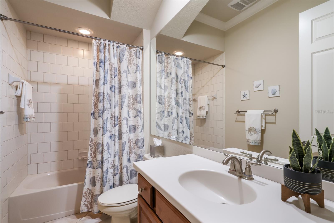
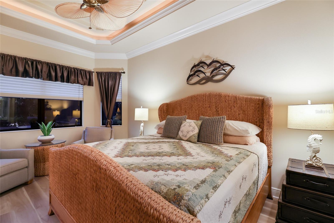
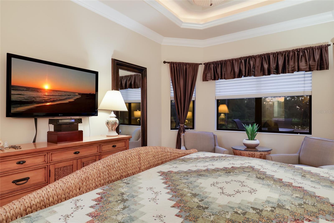
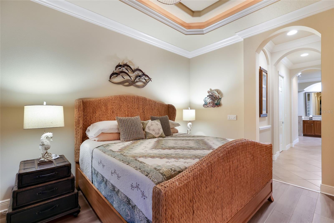
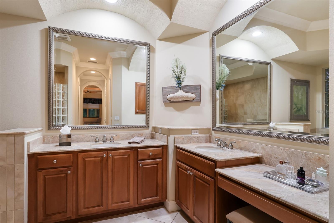
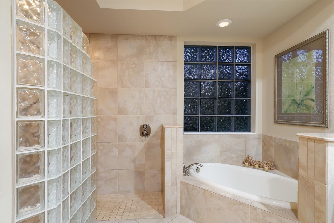
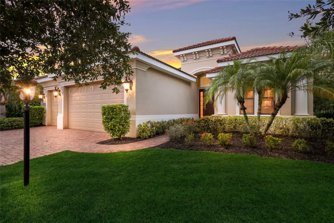
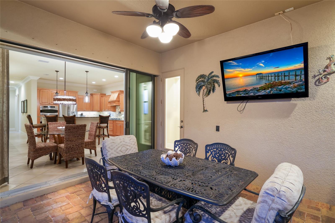
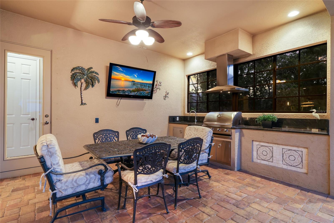
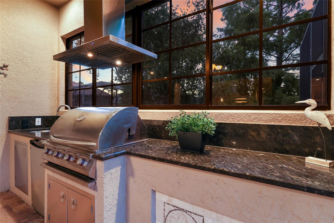
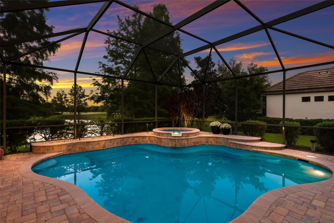
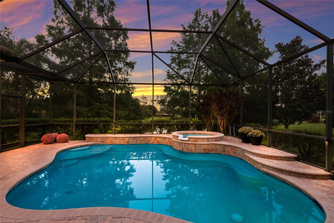
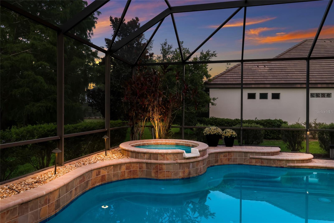
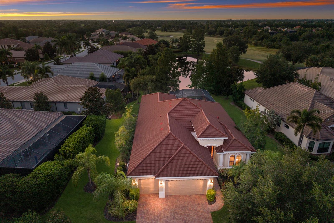
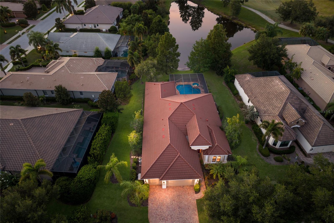
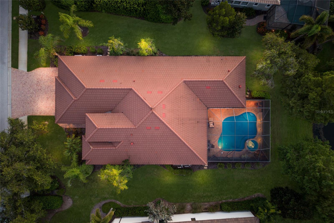
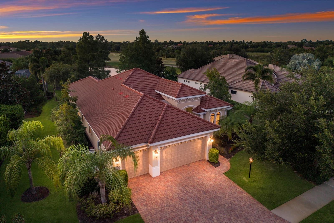
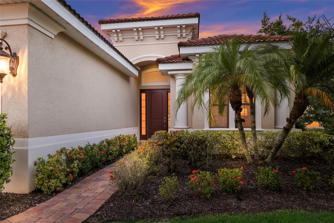
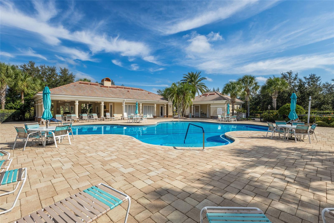
This exceptional Lee Wetherington custom-built residence, located in sought after Lakewood Ranch Country Club East a private gate community. This lovely home offers timeless elegance, quality craftsmanship, and breathtaking water and golf course views that create the ultimate Florida lifestyle. Beautifully appointed home offers 3 bedrooms, a private den/office with custom built ins, 2.5 baths, and a spacious 3-car garage. From the moment you enter, you'll appreciate the exquisite architectural details, including double tray ceiling with accent lighting in the living room, while extensive crown molding adds an elegant finishing touch throughout the home. The open, thoughtfully designed floor plan creates an inviting setting for both relaxed everyday living and memorable entertaining. with pocked sliders in both the living and kitchen area. The primary suite is a serene private retreat, complete with two generous walk-in closets and a spa-inspired ensuite bath. Dual vanities, a dedicated makeup vanity, walk-in shower, and soaking tub. Enjoy outstanding outdoor living on the expansive covered lanai, complete with a fully equipped outdoor kitchen, sink, and refrigerator overlooking the heated saltwater pool and spa. Peaceful water and golf course views provide a beautiful backdrop for relaxing and entertaining. Additional features include a whole-house generator, tankless water heaters offering comfort, efficiency and peace of mind in an extraordinary Florida Setting.
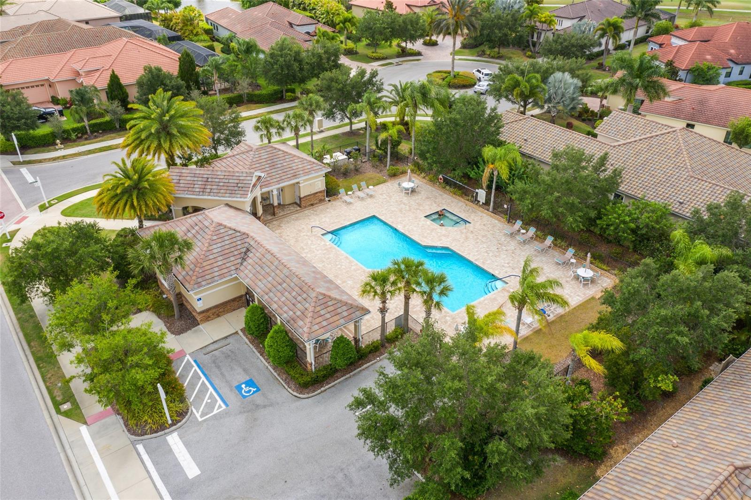
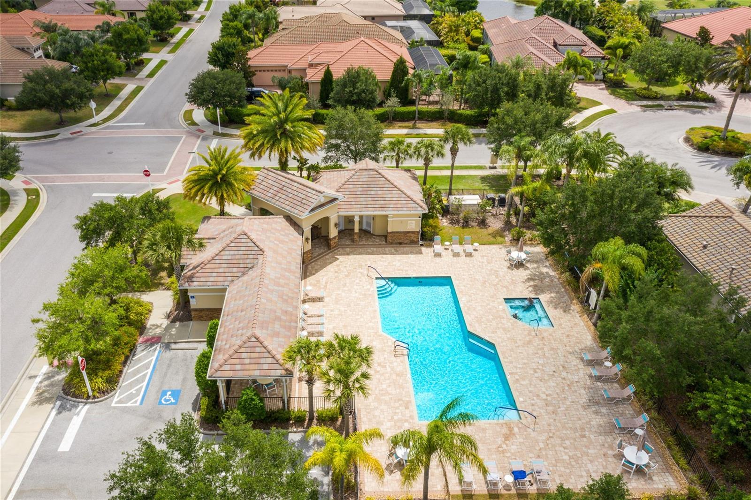
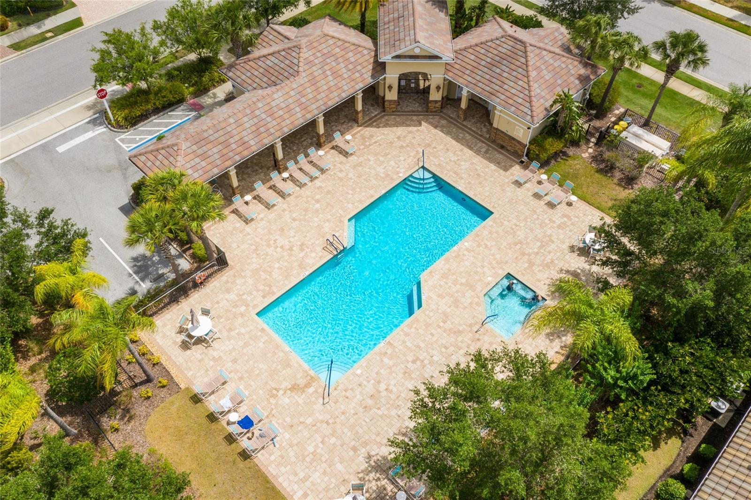
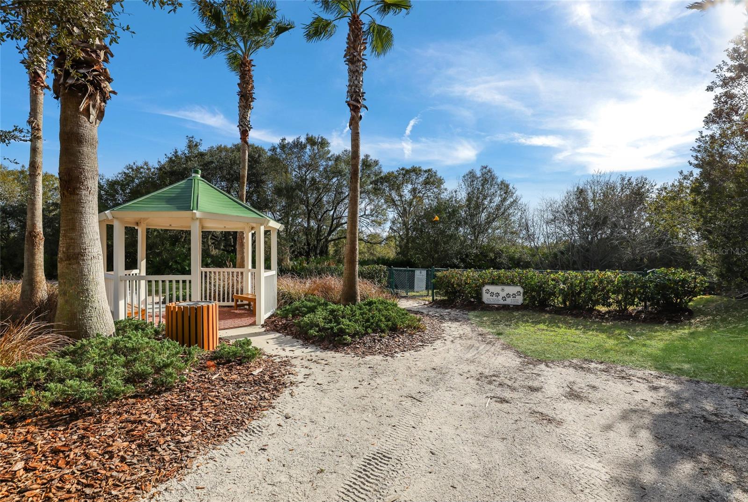
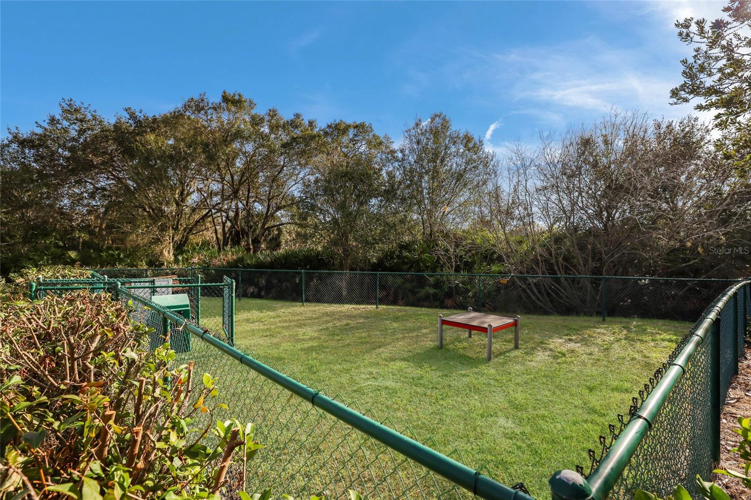
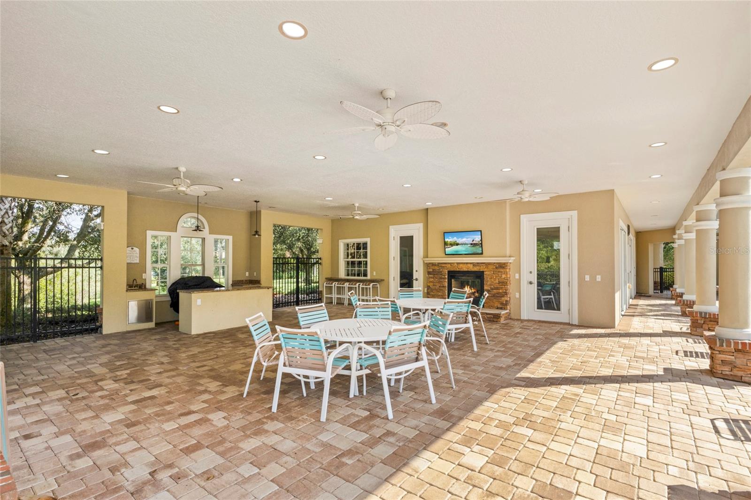
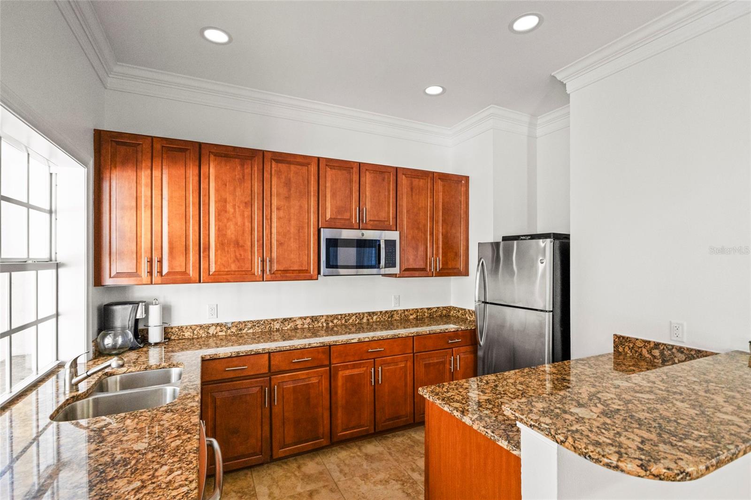
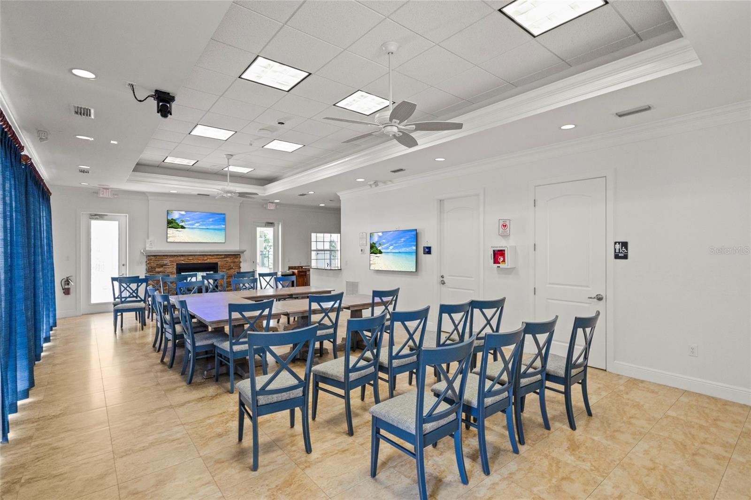
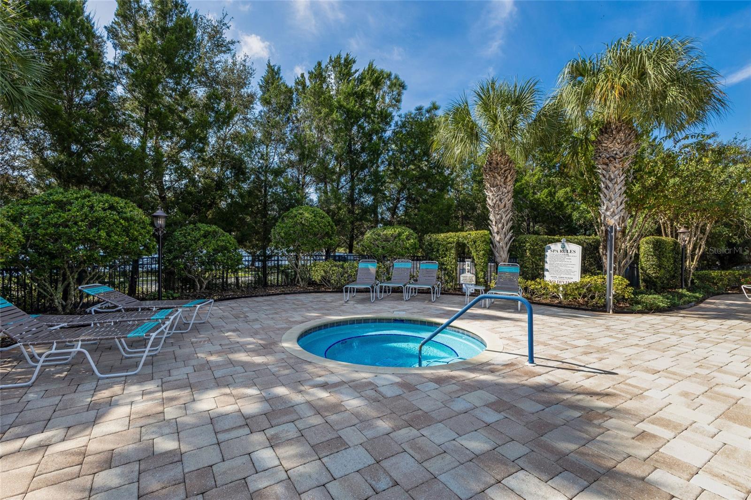
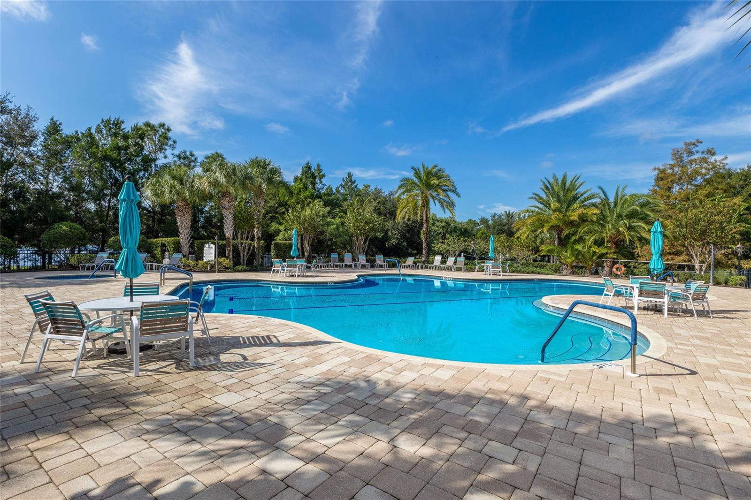
Country Club East is a resort-style gated community with three (3) pools, meeting rooms, and fitness center.

3
beds

3
baths

2,566 Sq.Ft. LIVING AREA

0.27 Acres lot

Donna Wrobel

Donna Wrobel

Features & Amenities

Interior

  • total bedrooms3
  • Total bathrooms3
  • full bathrooms2
  • half bathroom1
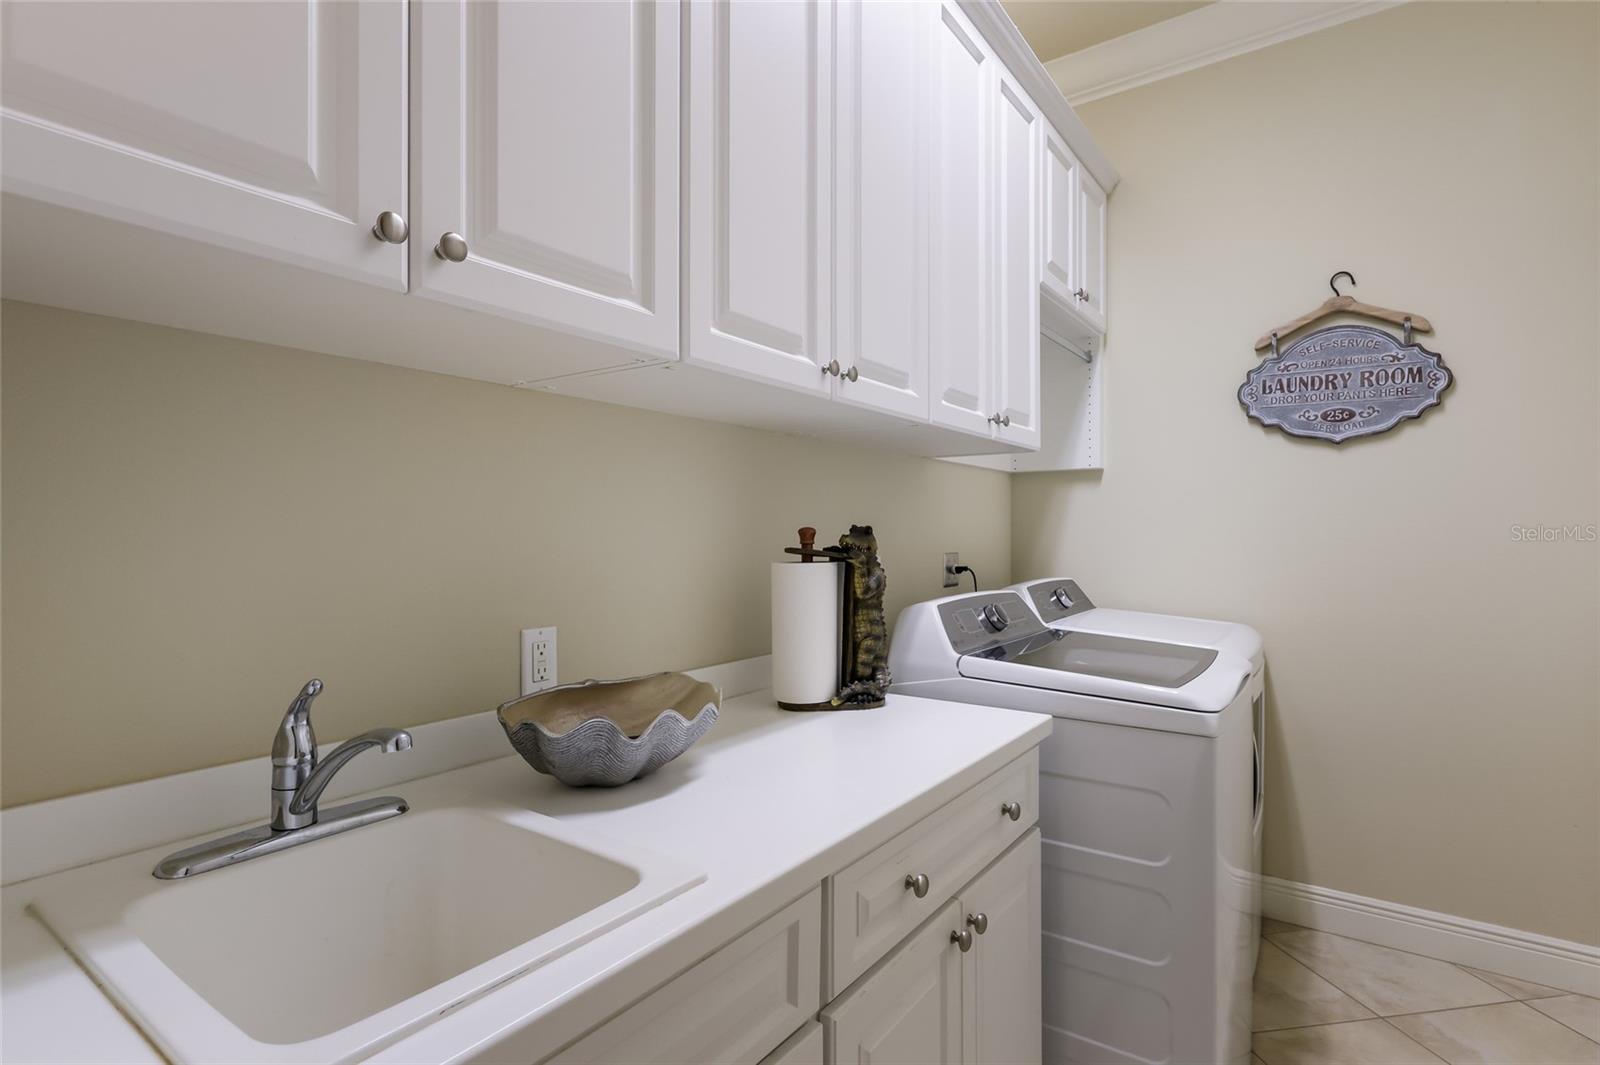
  • Laundry room Inside, Laundry Room
  • Flooring Luxury Vinyl, Tile
  • APPLIANCES Built-In Oven, Dishwasher, Disposal, Dryer, Microwave, Refrigerator, Washer
  • other interior Features Ceiling Fans(s), Coffered Ceiling(s), Crown Molding, High Ceilings, Primary Bedroom Main Floor, Tray Ceiling(s), Walk-In Closet(s), Window Treatments

Area & Lot

  • Status For Sale
  • Living Area2,566 Sq.Ft.
  • Total Area3,528 Sq.Ft.
  • Lot Area0.27 Acres
  • MLS® IDA4704280
  • TypeResidential
  • YEAR BUILT2011
  • View DescriptionGolf Course, Water
  • Elementary SchoolRobert E Willis Elementary
  • Middle SchoolNolan Middle
  • High SchoolLakewood Ranch High

Exterior

  • STORIES1
  • Garage Space3.0
  • water SourcePublic
  • utilitiesCable Connected, Electricity Connected, Natural Gas Connected, Public, Sewer Connected, Water Connected
  • PoolHeated
  • roofTile
  • lot featuresCul-De-Sac, Landscaped, Level, Near Golf Course, Paved, Private
  • parkingDriveway, Oversized
  • HEAT TYPECentral
  • AIR CONDITIONINGCentral Air
  • sewerPublic Sewer
  • SubstructureSlab
  • HOA AmenitiesClubhouse, Fitness Center, Gated, Recreation Facilities, Spa/Hot Tub
  • security FeaturesGated Community, Smoke Detector(s)
  • other exterior FeaturesHurricane Shutters, Outdoor Grill, Outdoor Kitchen, Rain Gutters, Sidewalk

Financial

  • Sales Price$969,900
  • Real Estate Tax $8,784/yr
  • HOA $338/mo
  • Zoning PDMU
View Virtual Tour
image

Schedule a Showing

I would love to show you this beautiful property. Please select your preferred date and time below. I will be in touch shortly to confirm your appointment.

Schedule a Showing

I would love to show you this beautiful property. Please select your preferred date and time below. I will be in touch shortly to confirm your appointment.

Thank you for your interest in 15403 HELMSDALE PL, LAKEWOOD RANCH, FL 34202. We are reviewing your request and will be in touch shortly!

Mortgage Calculator

Estimate your monthly mortgage payment, including the principal and interest, property taxes, and HOA. Adjust the values to generate a more accurate rate.

All estimates are provided for informational purposes only. Actual amounts may vary.
$0,000 Your Payment 20 15 65
$0,000 Your Payment

Work With Donna

Her integrity, dedication and enthusiasm for the real estate profession makes her the clear choice when Buying or Selling in the greater Lakewood Ranch area.

Follow Me on Instagram